
Doug Young
REALTOR®, S.0197579

BEDS5
BATHS3 full 1 partial
SQUARE FEET3,747
MLS#2190369
STATUSActive
PROPERTY TYPEResidential - Single Family
SUBDIVISIONROCKY
SCHOOLNebo
Property Description
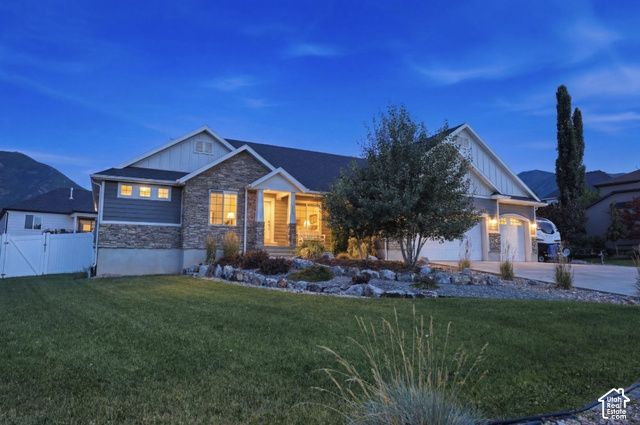
Beautiful Elk Ridge home with 45 bedrooms, 3.5 baths, and a dedicated home office. Flexible floor plan includes the option for a spacious pool/game room. Features include vaulted ceilings, granite countertops, an extra-large island, a large pantry with grocery access from the garage, hardwood floors, and a cozy gas fireplace. The primary suite offers vaulted ceilings, French doors, a luxurious bath with a Euro glass shower, soaking tub, and a large walk-in closet. The fully finished basement features a large family room with a kitchenette and abundant storage. Enjoy an east-facing backyard with cool evening shade, a covered patio, a new Trex deck off the primary suite, and a new 8-person hot tub with beautiful mountain and valley views. Additional highlights include raised garden boxes, a concrete pad for a future shed, RV parking, and a 3-car garage. A wonderful home offering space, comfort, and exceptional outdoor living.
Property Features
Property Type: Residential - Single Family
Basement: Yes
Basement: Full
Cooling: Central Air
Fireplaces: 1
Garage: 3 car attached
Heating: Gas: Central
Home Style: Rambler/Ranch
Lot Size: 0.36 Acres
Roof Type: Asphalt
Stories: 2.0
Taxes: $3,622
Year Built: 2018
Amenities
Bath: Primary
Bath: Sep. Tub/Shower
Closet: Walk-In
Disposal
French Doors
Gas Log
Kitchen: Second
Oven: Gas
Range: Gas
Range/Oven: Free Stdng.
Vaulted Ceilings
Double Pane Windows
Lighting
Porch: Open
Patio: Open
Feature Descriptions
Appliances: Ceiling Fan, Microwave, Refrigerator
Days on Site: 29
Door Features: French Doors
Exterior: Stone, Stucco, Cement Siding
Flooring: Carpet, Hardwood, Tile
Hot Tub: Yes
Laundry: Electric Dryer Hookup, Gas Dryer Hookup
Lot: Curb & Gutter, Road: Paved, Sprinkler: Auto-Full, View: Mountain, View: Valley
Lot Dimensions: 0.0x0.0x0.0
Other Equipment: Alarm System, Hot Tub, Window Coverings
Parcel#: 51-454-0012
Parking: Rv Parking, Attached
Parking Notes: Rv Parking, Attached
Patio/Porch: Porch: Open, Patio: Open
Sewer: Sewer: Connected, Sewer: Public
Special View Info: Mountain(s), Valley
Topography: Curb & Gutter, Road: Paved, Sprinkler: Auto-Full, Terrain, Flat, View: Mountain, View: Valley
Utilities: Natural Gas Connected, Electricity Connected, Sewer Connected, Sewer: Public, Water Connected
Water: Culinary
Window: Blinds
Local Schools
High School: Salem Hills
Middle School: None/Other
Elementary School: None/Other
School District: Nebo
Listed By / Shown By
Listed By
Agency Name: Intermountain Properties
Shown By
Agent Name: Doug Young
Agent Phone: (702) 256-4900
Agency Title: Wardley Real Estate

Estimate Your Payment
Estimated Payment
$ 3,713.54 per month $3,169.66 Principal & Interest $301.83 Property Tax $242.05 Homeowner's InsuranceChange Payment Information

Doug Young
S.0197579
Email Me

Privacy Policy / DMCA Notice / ADA Accessibility


This site is hosted, designed and copyright
© 1994 - 2026 by
Delta Media Group, Inc. -- Patent Pending --
Agent License Information: S.0197579
880 N Rocky Mountain Way | MLS# 2190369
This single family home located at 880 N Rocky Mountain Way , Elk Ridge, UT 84651 is currently listed for sale with an asking price of $829,900. This property was built in 2018 and has 5 bedrooms and 3 full and 1 partial baths with 3747 sq. ft. N Rocky Mountain Way is located in the ROCKY subdivision within the Nebo school district. Search ROCKY real estate on dougyoung.wardleyre.com today.