
Doug Young
REALTOR®, S.0197579

BEDS4
BATHS2 full 1 partial
SQUARE FEET2,528
MLS#2816417
STATUSActive
PROPERTY TYPEResidential - Single Family
SUBDIVISIONEscala
Property Description
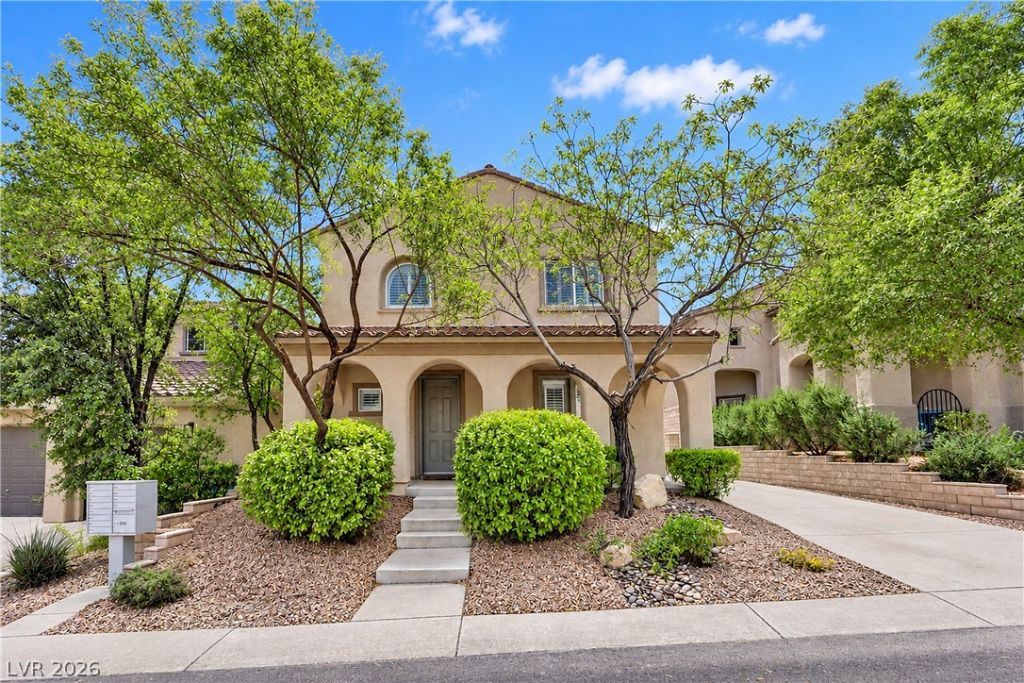
WELCOMÎ? TÎ? THÎ?Ð? Î?Î?Î?UΤIFUL SUMMERLIÎ? HÎ?ME! THE PRIDE OF OWNERSHIP, WARMTH AND THE HARDWOOD FLOORS (CHERRY WOOD) RUN THROUGHOUT THIS OVER 2500 SQUARE FOOT, 4 BEDROOM AND 3 BATHROOM HOME! SEPARATE LIVING ROOM, SPACIOUS FAMILY ROOM AND DINING AREA! CUSTOM BOOKSHELF, PLANTATION SHUTTERS AND OVERSIZED KITCHEN WITH AN ISLAND AND STAINLESS STEEL APPLIANCES! BACKYARD FEATURES DETACHED TWO-CAR GARAGE, GATED LONG DRIVEWAY, PAVERS, DESERT LANDSCAPING AND AMAZING VIEWS OF RED ROCK! CLOSE TO PARKS, SCHOOLS, DOWNTOWN SUMMERLIN AND COMMUNITY POOL!
Property Features
Property Type: Residential - Single Family
Cooling: Central Air, Electric
Garage: 2
Heating: Central, Gas
Home Style: Two Story
Lot Size: 0.12 Acres
Roof Type: Tile
Stories: 2.0
Taxes: $3,577
Year Built: 2004
Amenities
BathroomonMainLevel
Ceiling Fan(s)
HalfBathonMainLevel
Window Treatments
Porch
Private Yard
Feature Descriptions
Appliances: Dryer, Dishwasher, Gas Cooktop, Disposal, Gas Range, Microwave, Refrigerator, Water Softener Owned, Washer
Association Amenities: Park
Exterior: Drywall
Fencimg: Block, Back Yard
Flooring: Carpet, Laminate, Tile
HOA Fee: 69/ Monthly
Laundry: Gas Dryer Hookup, Main Level, Laundry Room
Lot: Desert Landscaping, Landscaped, < 1/4 Acre
Parcel#: 137-34-716-050
Parking: Detached, Garage, Private
Parking Notes: Detached, Garage, Private
Patio/Porch: Porch
Sewer: Public Sewer
Special View Info: Mountain(s)
Utilities: Underground Utilities
Water: Public
Window: Blinds, Double Pane Windows
Room Sizes
Kitchen: 11 X 9
Living Room: 14 X 11
Family Room: 15 X 14
Dining Room: 10 X 10
Bedroom 3: 11 X 10
Bedroom 2: 14 X 11
Primary Bedroom: 15 X 15
Local Schools
High School: Palo Verde
Middle School: Rogich Sig
Elementary School: Vassiliadis, Billy & Rosemary,Vassiliadi
Listed By / Shown By
Listed By
Agency Name: Refined Living A RE Brokerage
Agency Contact: 702-580-2814
Agent Name: Michael J. Rebarchick

Shown By
Agent Name: Doug Young
Agent Phone: (702) 256-4900
Agency Title: Wardley Real Estate

Estimate Your Payment
Estimated Payment
$ 3,155.22 per month $2,654.43 Principal & Interest $298.08 Property Tax $202.71 Homeowner's InsuranceChange Payment Information

Doug Young
S.0197579
Email Me

"GLVAR MLS deems information realiable but not guaranteed."
Listing data compilation and photo(s) © 2026 Greater Las Vegas Association of REALTORS® MLS , All Rights Reserved.
Privacy Policy / DMCA Notice / ADA Accessibility


This site is hosted, designed and copyright
© 1994 - 2026 by
Delta Media Group, Inc. -- Patent Pending --
Agent License Information: S.0197579
823 Paseo Cerro Place | MLS# 2816417
This single family home located at 823 Paseo Cerro Place , Las Vegas, NV 89138 is currently listed for sale with an asking price of $694,999. This property was built in 2004 and has 4 bedrooms and 2 full and 1 partial baths with 2528 sq. ft. Paseo Cerro Place is located in the Escala subdivision. Search Escala real estate on dougyoung.wardleyre.com today.