
Doug Young
REALTOR®, S.0197579

BEDS7
BATHS4 full 1 partial
SQUARE FEET4,424
MLS#2194611
STATUSActive
PROPERTY TYPEResidential - Single Family
SUBDIVISIONCANYON POINT
SCHOOLAlpine
Property Description
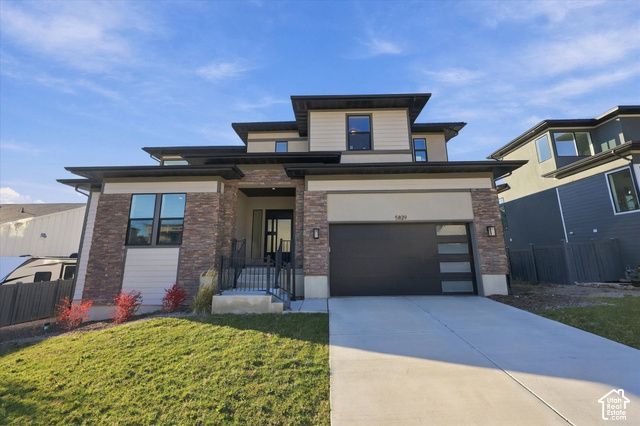
Million-dollar views from every angle! This 2024 modern prairie home sits against the hillside in Canyon Point, with mountain views from nearly every window. The chef's kitchen has quartz counters, a huge island, a built-in fridge and freezer, and a walk-in pantry. A main-floor bedroom suite with its own bath and walk-in closet is great for guests. Upstairs, the primary retreat has a private covered balcony and a spa-style bath. The finished walkout basement adds a big family/game room. You'll also find two covered decks, a 3-car tandem garage, and upgraded finishes throughout. The backyard is a blank canvas, ready for you to make it your own. It's minutes from Traverse Mountain shopping, trails, and the community pool!
Property Features
Property Type: Residential - Single Family
Basement: Yes
Basement: Daylight, Entrance, Full, Walk-Out Access
Cooling: Central Air
Fenced: Yes
Fireplaces: 1
Garage: 3 car attached
Heating: Forced Air, Gas: Central
Home Style: Stories: 2
Lot Size: 0.22 Acres
Roof Type: Asphalt
Stories: 3.0
Taxes: $4,946
Year Built: 2024
Amenities
Alarm: Fire
Bar: Wet
Bath: Primary
Bath: Sep. Tub/Shower
Closet: Walk-In
Den/Office
Disposal
Great Room
Kitchen: Updated
Oven: Double
Oven: Gas
Range: Countertop
Range/Oven: Built-In
Vaulted Ceilings
Basement Entrance
Deck; Covered
Double Pane Windows
Entry (Foyer)
Patio: Covered
Walkout
Feature Descriptions
Appliances: Ceiling Fan, Portable Dishwasher, Microwave, Range Hood, Refrigerator
Association Amenities: Biking Trails, Clubhouse, Fire Pit, Fitness Center, Hiking Trails, Picnic Area, Playground, Pool, Tennis Court(s)
Days on Site: 2
Exclusions: Dryer, Washer, Window Coverings
Exterior: Stone, Stucco
Fireplace: Insert
Flooring: Carpet, Tile
HOA Fee: 94/ Monthly
Laundry: Electric Dryer Hookup
Lot: Curb & Gutter, Fenced: Part, Road: Paved, Sidewalks, Sprinkler: Auto-Part, Terrain: Mountain, View: Lake, View: Mountain, View: Valley, Drip Irrigation: Auto-Part
Lot Dimensions: 0.0x0.0x0.0
Other Equipment: Fireplace Insert
Parcel#: 68-005-0180
Parking: Covered, Rv Parking,2 Car Deep (Tandem), Attached, Opener
Parking Notes: Covered, Rv Parking,2 Car Deep (Tandem), Attached, Op
Patio/Porch: Covered
Sewer: Sewer: Connected, Sewer: Public
Special View Info: Lake, Mountain(s), Valley
Topography: Curb & Gutter, Fenced: Part, Road: Paved, Sidewalks, Sprinkler: Auto-Part, Terrain, Flat, Terrain: Mountain, View: Lake, View: Mountain, View: Valley, Drip Irrigation: Auto-Part
Utilities: Natural Gas Connected, Electricity Connected, Sewer Connected, Sewer: Public, Water Connected
Water: Culinary, Irrigation
Window: None
Local Schools
High School: Skyridge
Middle School: Viewpoint Middle School
Elementary School: Traverse Mountain
School District: Alpine
Listed By / Shown By
Listed By
Agency Name: EXP Realty, LLC
Agency Phone: 801-494-3441
Shown By
Agent Name: Doug Young
Agent Phone: (702) 256-4900
Agency Title: Wardley Real Estate

Estimate Your Payment
Estimated Payment
$ 5,550.90 per month $4,774.15 Principal & Interest $412.17 Property Tax $364.58 Homeowner's InsuranceChange Payment Information

Doug Young
S.0197579
Email Me

Privacy Policy / DMCA Notice / ADA Accessibility


This site is hosted, designed and copyright
© 1994 - 2026 by
Delta Media Group, Inc. -- Patent Pending --
Agent License Information: S.0197579
5829 N Valley View Rd N, Unit 180 | MLS# 2194611
This single family home located at 5829 N Valley View Rd N, Unit 180, Lehi, UT 84043 is currently listed for sale with an asking price of $1,250,000. This property was built in 2024 and has 7 bedrooms and 4 full and 1 partial baths with 4424 sq. ft. N Valley View Rd N, Unit 180 is located in the CANYON POINT subdivision within the Alpine school district. Search CANYON POINT real estate on dougyoung.wardleyre.com today.