
Doug Young
REALTOR®, S.0197579

BEDS2
BATHS2 full 1 partial
SQUARE FEET1,713
MLS#2196343
STATUSActive
PROPERTY TYPEResidential - Townhouse
SUBDIVISIONROSECREST VILLAGE PL
SCHOOLJordan
Property Description
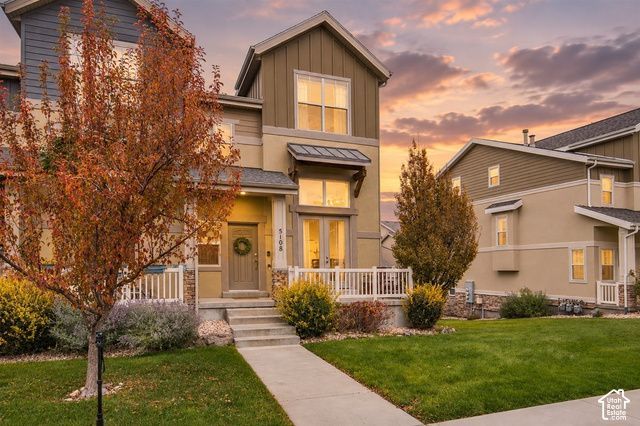
Welcome home to an end-unit townhome in Rosecrest Village with mountain and valley views. Natural light fills the living room, where vaulted ceilings and a gas fireplace make it an inviting spot to unwind. Step out onto the balcony to take in the view. Both bedrooms have their own full bath, and there's a separate half bath for guests. The home also has an attached two-car garage, and both the A/C and water heater are less than two years old. Carpeting was replaced 6 months ago! The HOA includes water, trash service, and access to the community clubhouse, fitness room, pool, and hot tub. Don't miss this opportunity to own a rarely available end unit.
Property Features
Property Type: Residential - Townhouse
Basement: Yes
Basement: None, Partial
Cooling: Central Air
Fireplaces: 1
Garage: 2 car attached
Heating: Forced Air, Gas: Central
Home Style: Townhouse; Row-end
Lot Size: 0.02 Acres
Roof Type: Asphalt
Stories: 3.0
Taxes: $2,204
Year Built: 2007
Amenities
Bath: Primary
Bath: Sep. Tub/Shower
Closet: Walk-In
Disposal
French Doors
Gas Log
Range/Oven: Free Stdng.
Vaulted Ceilings
Balcony
Double Pane Windows
Patio: Open
Feature Descriptions
Appliances: Microwave
Association Amenities: Clubhouse, Fitness Center, Insurance, Maintenance, Pets Permitted, Picnic Area, Playground, Pool, Snow Removal, Spa/Hot Tub, Trash, Water
Community Features: Clubhouse
Days on Site: 1
Door Features: French Doors
Exclusions: Dryer, Refrigerator, Washer
Exterior: Clapboard/Masonite, Stucco
Flooring: Carpet, Tile
HOA Fee: 240/ Monthly
Hot Tub: Yes
Laundry: Electric Dryer Hookup
Lot: Curb & Gutter, Road: Paved, Sidewalks, Sprinkler: Auto-Full, Terrain: Grad Slope, View: Mountain, View: Valley
Lot Dimensions: 0.0x0.0x0.0
Parcel#: 32-12-253-121
Parking: Attached, Opener
Parking Notes: Attached, Opener
Patio/Porch: Patio: Open
Sewer: Sewer: Connected, Sewer: Public
Spa: Yes
Special View Info: Mountain(s), Valley
Topography: Curb & Gutter, Road: Paved, Sidewalks, Sprinkler: Auto-Full, Terrain, Flat, Terrain: Grad Slope, View: Mountain, View: Valley
Utilities: Natural Gas Connected, Electricity Connected, Sewer Connected, Sewer: Public, Water Connected
Water: Culinary
Window: Blinds, Drapes
Local Schools
Elementary School: Foothills
School District: Jordan
Listed By / Shown By
Listed By
Agency Name: Skyline Real Estate Group
Agency Phone: 385-799-1169
Shown By
Agent Name: Doug Young
Agent Phone: (702) 256-4900
Agency Title: Wardley Real Estate

Estimate Your Payment
Estimated Payment
$ 1,807.51 per month $1,508.63 Principal & Interest $183.67 Property Tax $115.21 Homeowner's InsuranceChange Payment Information

Doug Young
S.0197579
Email Me

Privacy Policy / DMCA Notice / ADA Accessibility


This site is hosted, designed and copyright
© 1994 - 2026 by
Delta Media Group, Inc. -- Patent Pending --
Agent License Information: S.0197579
5108 W Fortrose Dr | MLS# 2196343
This townhouse located at 5108 W Fortrose Dr, Herriman, UT 84096 is currently listed for sale with an asking price of $395,000. This property was built in 2007 and has 2 bedrooms and 2 full and 1 partial baths with 1713 sq. ft. W Fortrose Dr is located in the ROSECREST VILLAGE PL subdivision within the Jordan school district. Search ROSECREST VILLAGE PL real estate on dougyoung.wardleyre.com today.