
Doug Young
REALTOR®, S.0197579

BEDS4
BATHS3 full 1 partial
SQUARE FEET3,643
MLS#2817207
STATUSActive
PROPERTY TYPEResidential - Single Family
SUBDIVISIONTuscan Cliffs At Southern Highlands-Phase 1 Amd
Property Description
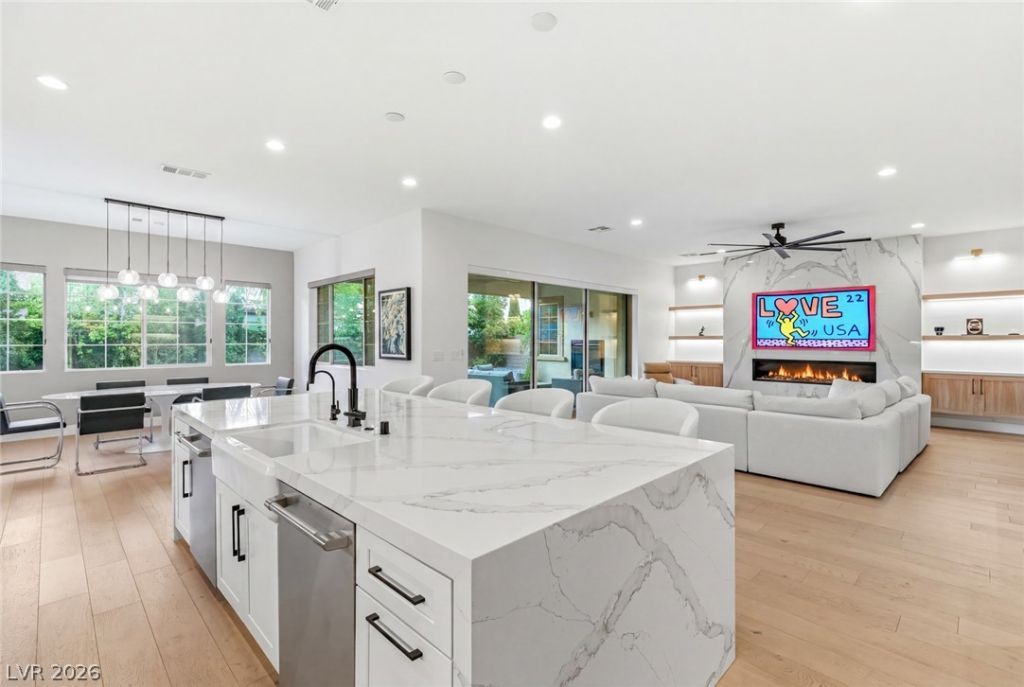
Beautifull?? re??magin?d, th???? ????ngl?-story residen??e ??s tucked away on a quiet cul-de-sac within the prestigious guard-gated community of Tuscan Cliffs at Southern Highlands. Offering 3,643 square feet, 4 bedrooms, and 4 bathrooms, the thoughtfully redesigned floor plan blends timeless style with modern comfort. Wide-plank engineered white oak flooring, designer tile, fresh interior and exterior paint, and curated lighting and plumbing fixtures create a refined, cohesive aesthetic throughout. At the heart of the home, the gourmet kitchen has been completely transformed with quartz countertops, custom cabinetry, and GE Cafe stainless steel appliances, including dual dishwashers, delivering both exceptional function and sophisticated design. Spacious living areas provide an effortless flow for everyday living and entertaining, while quality craftsmanship is evident in every detail. The paver-lined driveway and entry enhance the home's curb appeal, setting the tone for the beautifully updated interiors beyond. Located within one of Southern Highlands' most sought-after neighborhoods, residents enjoy guard-gated security, beautifully maintained streets, parks, walking trails, and convenient access to shopping, dining, golf, and the Las Vegas Strip. This turnkey home presents a rare opportunity to own a meticulously updated residence in one of Las Vegas' premier communities.
Property Features
Property Type: Residential - Single Family
Cooling: Central Air, Electric,2 Units
Fireplaces: 1
Garage: 3 car attached
Heating: Central, Gas, Multiple Heating Units
Home Style: One Story
Lot Size: 0.22 Acres
Roof Type: Tile
Stories: 1.0
Taxes: $8,111
Year Built: 2017
Amenities
BathroomonMainLevel
Bedroom on Main Level
Ceiling Fan(s)
Primary Downstairs
Window Treatments
Barbecue
Patio
Private Yard
Sprinkler/Irrigation
Feature Descriptions
Appliances: Built-In Gas Oven, Double Oven, Dryer, Dishwasher, Gas Cooktop, Disposal, Microwave, Refrigerator, Washer
Association Amenities: Gated, Guard
Days on Site: 1
Exterior: Frame, Stucco
Fencimg: Block, Back Yard
Fireplace: Gas, Primary Bedroom, Multi-Sided, Outside
Flooring: Ceramic Tile, Luxury Vinyl Plank, Tile
HOA Fee: 79/ Monthly
Laundry: Gas Dryer Hookup, Main Level, Laundry Room
Lot: Drip Irrigation/Bubblers, Landscaped, Rocks, Synthetic Grass, < 1/4 Acre
Parcel#: 191-06-519-071
Parking: Attached, Garage, Garage Door Opener, Inside Entrance, Private
Parking Notes: Attached, Garage, Garage Door Opener, Inside Entrance
Patio/Porch: Covered, Patio
Sewer: Public Sewer
Utilities: Underground Utilities
Water: Public
Window: Blinds, Double Pane Windows, Low-Emissivity Windows
Room Sizes
Great Room: 25 X 22
Dining Room: 15 X 13
Bedroom 4: 14 X 12
Bedroom 3: 14 X 12
Bedroom 2: 15 X 12
Primary Bedroom: 29 X 16
Local Schools
High School: Desert Oasis
Middle School: Tarkanian
Elementary School: Stuckey, Evelyn,Stuckey, Evelyn
Listed By / Shown By
Listed By
Agency Name: IS Luxury
Agent Name: Timothy McGinnis

Shown By
Agent Name: Doug Young
Agent Phone: (702) 256-4900
Agency Title: Wardley Real Estate

Estimate Your Payment
Estimated Payment
$ 8,075.70 per month $6,874.78 Principal & Interest $675.92 Property Tax $525.00 Homeowner's InsuranceChange Payment Information

Doug Young
S.0197579
Email Me

"GLVAR MLS deems information realiable but not guaranteed."
Listing data compilation and photo(s) © 2026 Greater Las Vegas Association of REALTORS® MLS , All Rights Reserved.
Privacy Policy / DMCA Notice / ADA Accessibility


This site is hosted, designed and copyright
© 1994 - 2026 by
Delta Media Group, Inc. -- Patent Pending --
Agent License Information: S.0197579
4078 San Franchesca Court | MLS# 2817207
This single family home located at 4078 San Franchesca Court, Las Vegas, NV 89141 is currently listed for sale with an asking price of $1,799,999. This property was built in 2017 and has 4 bedrooms and 3 full and 1 partial baths with 3643 sq. ft. San Franchesca Court is located in the Tuscan Cliffs At Southern Highlands-Phase 1 Amd subdivision. Search Tuscan Cliffs At Southern Highlands-Phase 1 Amd real estate on dougyoung.wardleyre.com today.