
Doug Young
REALTOR®, S.0197579

BEDS4
BATHS2 full
SQUARE FEET1,686
MLS#2194825
STATUSActive
PROPERTY TYPEResidential - Single Family
SUBDIVISIONROBINSON SQUARE
SCHOOLCanyons
Property Description
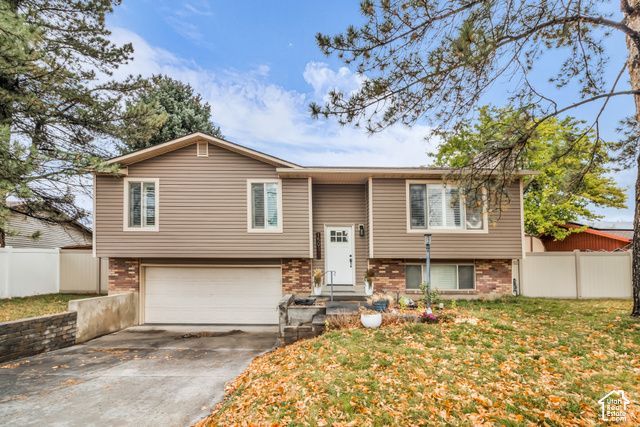
Move in Ready home in a desirable east Sandy neighborhood. 4 bedrooms and 2 baths with many updated features. Kitchen with knotty alder cabinets, Corian countertops, and stainless-steel appliances. No backyard neighbor, plantation shutters throughout and new carpet. Wonderful flat backyard with large Trex deck. New siding in 2020, New deck in 2023, New furnace and Air conditioner in 2025, all major appliances included. Easy access to Sunrise Elementary School ranked #1 elementary in the state. Short drive to Dimple Dell, canyons & trails, and all the amenities that Sandy and nearby Draper have to offer. Easy to show, call for your appointment today. Buyer to verify all.
Property Features
Property Type: Residential - Single Family
Basement: Yes
Basement: Partial
Cooling: Central Air
Fireplaces: 1
Garage: 2 car attached
Heating: Forced Air
Home Style: Split-Entry/Bi-Level
Lot Size: 0.18 Acres
Roof Type: Asphalt
Stories: 2.0
Taxes: $2,595
Year Built: 1977
Amenities
Disposal
French Doors
Range/Oven: Free Stdng.
Double Pane Windows
Feature Descriptions
Appliances: Dryer, Microwave, Refrigerator, Washer
Days on Site: 2
Door Features: French Doors
Flooring: Carpet, Tile
Lot: Curb & Gutter, Secluded, Sprinkler: Auto-Full
Lot Dimensions: 0.0x0.0x0.0
Other Equipment: Window Coverings
Parcel#: 28-21-101-021
Parking: Attached
Parking Notes: Attached
Sewer: Sewer: Connected, Sewer: Public
Topography: Curb & Gutter, Secluded Yard, Sprinkler: Auto-Full, Terrain, Flat
Utilities: Natural Gas Connected, Electricity Connected, Sewer Connected, Sewer: Public, Water Connected
Water: Culinary
Window: Plantation Shutters
Local Schools
High School: Alta
Middle School: Indian Hills
Elementary School: Sunrise
School District: Canyons
Listed By / Shown By
Listed By
Agency Name: Intermountain Properties
Shown By
Agent Name: Doug Young
Agent Phone: (702) 256-4900
Agency Title: Wardley Real Estate

Estimate Your Payment
Estimated Payment
$ 2,678.73 per month $2,287.77 Principal & Interest $216.25 Property Tax $174.71 Homeowner's InsuranceChange Payment Information

Doug Young
S.0197579
Email Me

Privacy Policy / DMCA Notice / ADA Accessibility


This site is hosted, designed and copyright
© 1994 - 2026 by
Delta Media Group, Inc. -- Patent Pending --
Agent License Information: S.0197579
1501 Lexington Dr | MLS# 2194825
This single family home located at 1501 Lexington Dr , Sandy, UT 84092 is currently listed for sale with an asking price of $599,000. This property was built in 1977 and has 4 bedrooms and 2 full baths with 1686 sq. ft. Lexington Dr is located in the ROBINSON SQUARE subdivision within the Canyons school district. Search ROBINSON SQUARE real estate on dougyoung.wardleyre.com today.