
Doug Young
REALTOR®, S.0197579

BEDS3
BATHS1 full
SQUARE FEET1,873
MLS#2194493
STATUSActive
PROPERTY TYPEResidential - Single Family
SCHOOLCarbon
Property Description
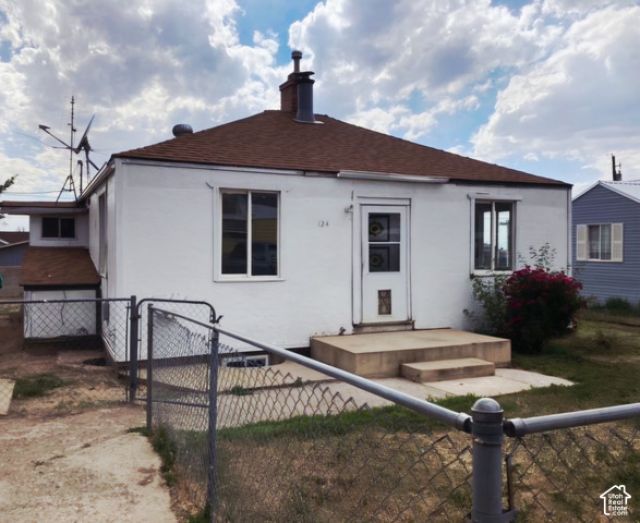
Welcome to this well-maintained 3-bedroom, 1-bathroom home in East Carbon, Utah. Nestled in a small, close-knit community, this property offers comfortable living with thoughtful updates and practical features. Key Features: 3 bedrooms and 1 large bathroom. Spacious kitchen with a big pantry right off the kitchen for excellent storage. Finished basement for extra living space, storage, or a flexible bonus area. New carpet throughout the home as well as polished hardwood floors. Gas forced-air furnace for reliable heating. Fireplace chimney already installed in the front room. (ready for a fireplace insert if desired) Fully fenced yard great for pets, kids, or outdoor enjoyment. East Carbon offers a peaceful small-town atmosphere with easy access to outdoor recreation in the surrounding Book Cliffs and nearby communities. Square footage figures are provided as a courtesy estimate only and were obtained from Carbon County records. Buyer is advised to obtain an independent measurement.
Property Features
Property Type: Residential - Single Family
Basement: Yes
Basement: Full
Fenced: Yes
Fireplaces: 1
Heating: Forced Air, Gas: Central
Home Style: Bungalow/Cottage
Lot Size: 0.12 Acres
Roof Type: Asphalt
Stories: 2.0
Taxes: $535
Year Built: 1945
Amenities
Range/Oven: Free Stdng.
Porch: Open
Porch: Screened
Feature Descriptions
Appliances: Ceiling Fan, Refrigerator
Days on Site: 12
Exterior: Clapboard/Masonite
Flooring: Carpet, Hardwood, Laminate
Lot: Fenced: Full, Sidewalks, View: Mountain
Lot Dimensions: 0.0x0.0x0.0
Parcel#: 1C-0146-0000
Parking: Parking: Uncovered
Parking Notes: Parking: Uncovered
Patio/Porch: Porch: Open, Screened
Sewer: Sewer: Connected
Special View Info: Mountain(s)
Topography: Fenced: Full, Sidewalks, View: Mountain
Utilities: Natural Gas Connected, Electricity Connected, Sewer Connected, Water Connected
Water: Culinary
Window: None
Local Schools
High School: Carbon
Middle School: Mont Harmon
Elementary School: Bruin Point
School District: Carbon
Listed By / Shown By
Listed By
Agency Name: Quick Realty, LLC
Agency Phone: 435-613-4663
Shown By
Agent Name: Doug Young
Agent Phone: (702) 256-4900
Agency Title: Wardley Real Estate

Estimate Your Payment
Estimated Payment
$ 661.23 per month $572.90 Principal & Interest $44.58 Property Tax $43.75 Homeowner's InsuranceChange Payment Information

Doug Young
S.0197579
Email Me

Privacy Policy / DMCA Notice / ADA Accessibility


This site is hosted, designed and copyright
© 1994 - 2026 by
Delta Media Group, Inc. -- Patent Pending --
Agent License Information: S.0197579
124 5th W | MLS# 2194493
This single family home located at 124 5th W, East Carbon, UT 84520 is currently listed for sale with an asking price of $149,999. This property was built in 1945 and has 3 bedrooms and 1 full baths with 1873 sq. ft. 5th W is located within the Carbon school district. Search East Carbon real estate on dougyoung.wardleyre.com today.