
Doug Young
REALTOR®, S.0197579

BEDS4
BATHS2 full 2 partial
SQUARE FEET2,978
MLS#2830997
STATUSActive
PROPERTY TYPEResidential - Single Family
SUBDIVISIONHighlands Ranch
Property Description
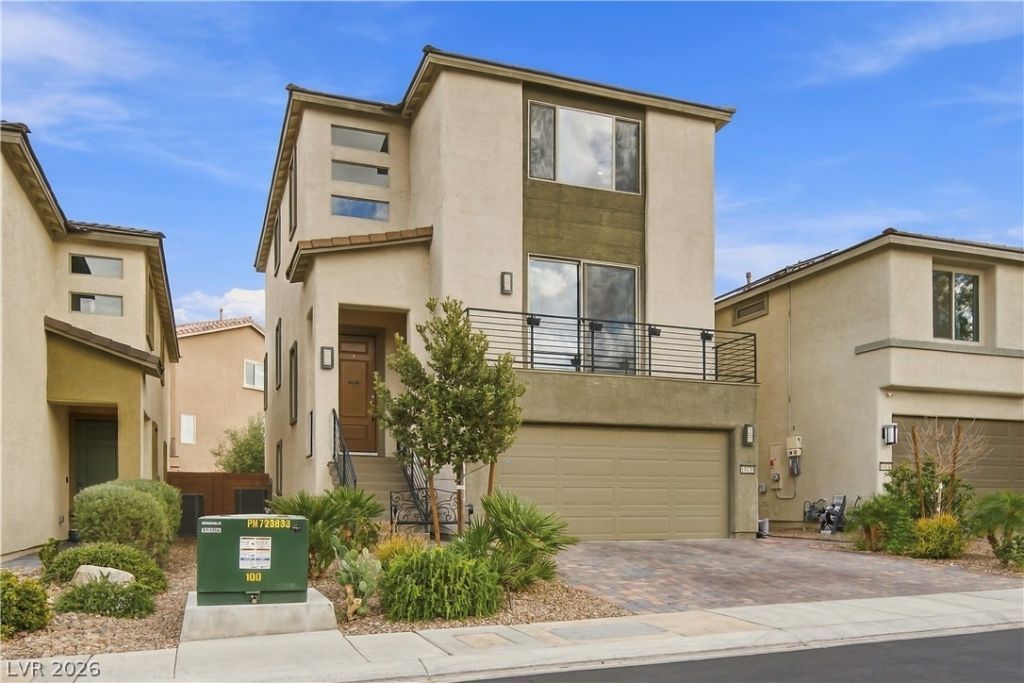
Discover spacious living in Highland Ranch in Southwest Las Vegas! Offering just shy of 3,000 square feet, this bright and airy 4-bedroom home features generous spaces for everyday living and entertaining. All four bedrooms are upstairs, while a huge downstairs great room provides versatile space for entertaining, movie nights, or a game room.The gorgeous, spacious chef’s kitchen features white cabinetry, quartz countertops, stainless steel appliances, and views into the family room, keeping everyone connected. A balcony off the living room offers an additional spot to relax, and epoxy garage flooring adds a polished finishing touch.Enjoy a charming backyard featuring a putting green, artificial grass, a paver patio, and an abundance of fruit trees—a delightful setting for practicing your short game, outdoor dining, or relaxing. With its spacious kitchen, expansive entertainment room, and inviting outdoor spaces, this Highland Ranch home is a standout opportunity in Southwest Las Vegas!
Property Features
Property Type: Residential - Single Family
Cooling: Central Air, Electric
Garage: 2
Heating: Central, Gas
Home Style: Three Story
Lot Size: 0.08 Acres
Roof Type: Tile
Stories: 3.0
Taxes: $5,838
Year Built: 2023
Amenities
Bathroom on Main Level
Half Bath on Main Level
None
Balcony
Patio
Feature Descriptions
Appliances: Dishwasher, Gas Cooktop, Disposal, Microwave
Association Amenities: None
Fencimg: Block, Back Yard
Flooring: Carpet, Tile
HOA Fee: 60/ Monthly
Laundry: Gas Dryer Hookup, Main Level, Laundry Room
Lot: Fruit Trees, Landscaped, Rocks, Synthetic Grass, Trees, < 1/4 Acre
Parcel#: 176-25-415-145
Parking: Attached, Epoxy Flooring, Garage, Inside Entrance, Private
Parking Notes: Attached, Epoxy Flooring, Garage, Inside Entrance, Pri
Patio/Porch: Balcony, Patio
Sewer: Public Sewer
Utilities: Underground Utilities
Water: Public
Window: Double Pane Windows
Room Sizes
Bedroom 4: 10 X 10
Bedroom 3: 10 X 10
Bedroom 2: 10 X 10
Primary Bedroom: 13 X 18
Great Room: 21 X 25
Family Room: 14 X 35
Living Room: 12 X 18
Local Schools
High School: Del Sol HS
Middle School: Tarkanian
Elementary School: Ries, Aldeane Comito,Ries, Aldeane Comit
Listed By / Shown By
Listed By
Agency Name: LIFE Realty District
Agency Contact: (702) 591-2576
Agent Name: Gerri Wadkins

Shown By
Agent Name: Doug Young
Agent Phone: (702) 256-4900
Agency Title: Wardley Real Estate

Estimate Your Payment
Estimated Payment
$ 2,866.76 per month $2,211.39 Principal & Interest $486.50 Property Tax $168.88 Homeowner's InsuranceChange Payment Information

Doug Young
S.0197579
Email Me

"GLVAR MLS deems information realiable but not guaranteed."
Listing data compilation and photo(s) © 2026 Greater Las Vegas Association of REALTORS® MLS , All Rights Reserved.
Privacy Policy / DMCA Notice / ADA Accessibility


This site is hosted, designed and copyright
© 1994 - 2026 by
Delta Media Group, Inc. -- Patent Pending --
Agent License Information: S.0197579
10430 Restless River Street | MLS# 2830997
This single family home located at 10430 Restless River Street, Las Vegas, NV 89141 is currently listed for sale with an asking price of $579,000. This property was built in 2023 and has 4 bedrooms and 2 full and 2 partial baths with 2978 sq. ft. Restless River Street is located in the Highlands Ranch subdivision. Search Highlands Ranch real estate on dougyoung.wardleyre.com today.